3616 E Chevy Chase Drive
See all photos
Listed by Timothy Krubsack CA DRE# 01965239 with COMPASS (323) 229-5122
For Sale

3616 E Chevy Chase Drive

3616 E Chevy Chase Drive, Glendale, CA 91206

$2,199,000

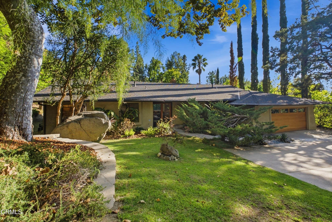
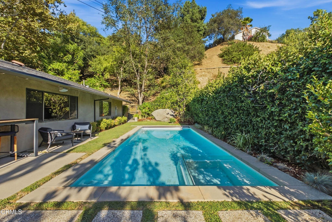
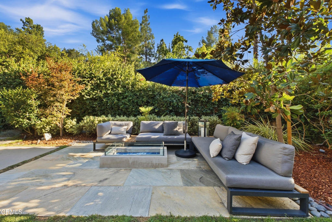
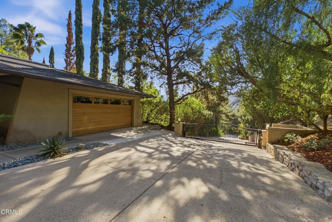
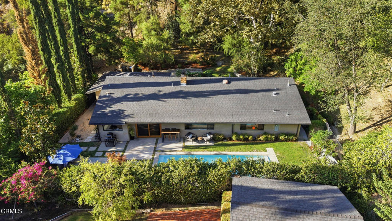
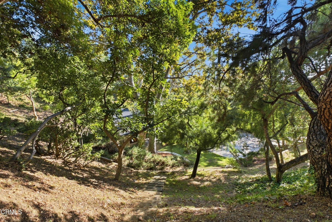
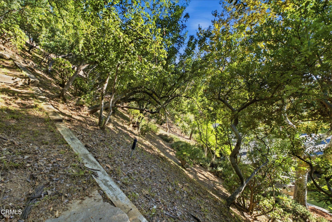
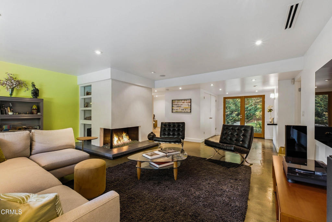
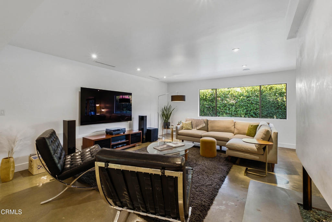
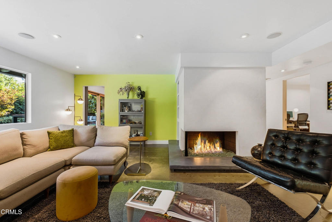
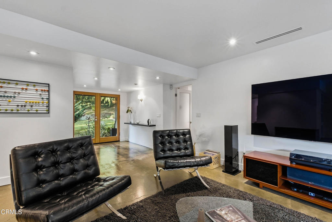
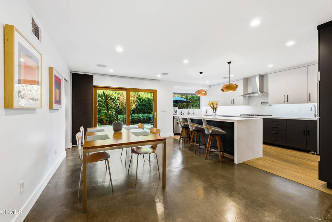
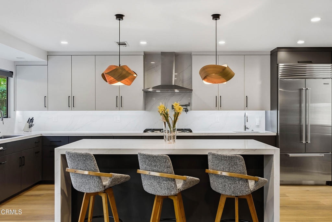
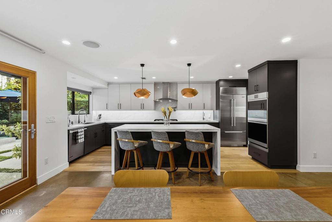
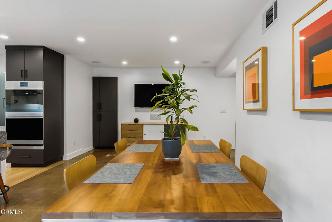
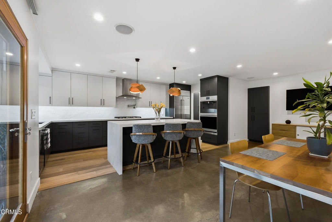
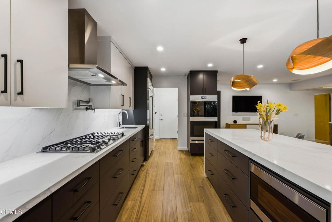
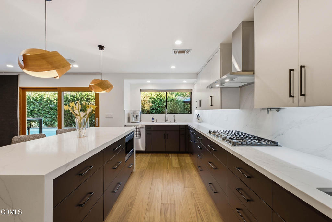
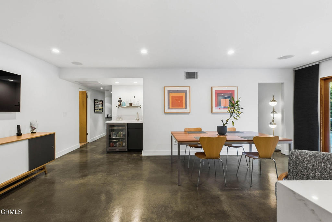
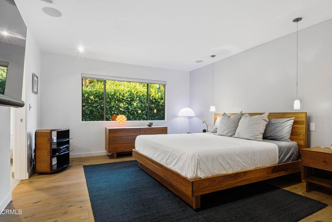
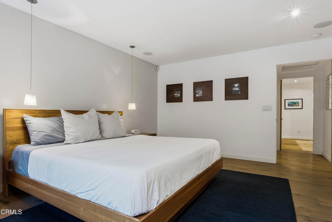
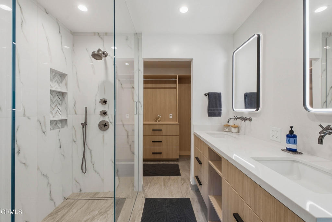
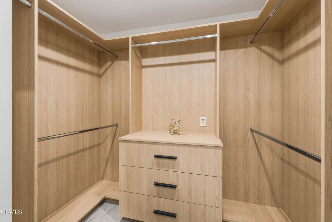
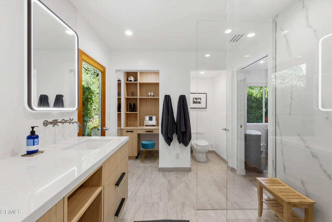
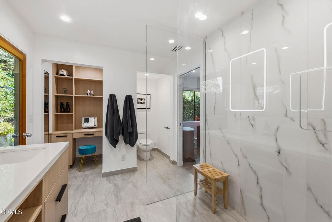
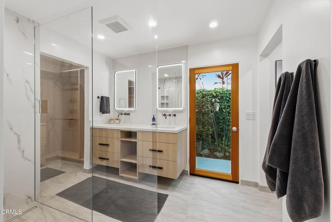
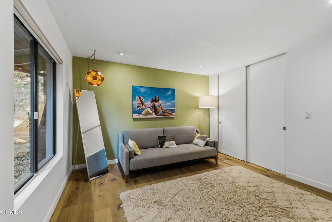
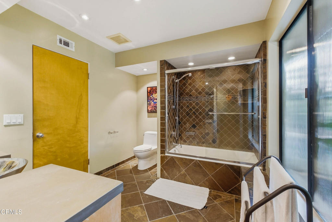
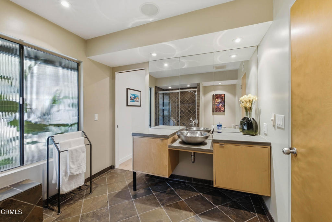
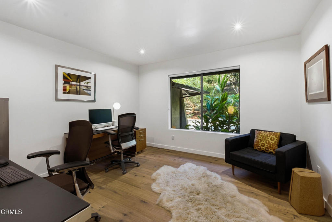
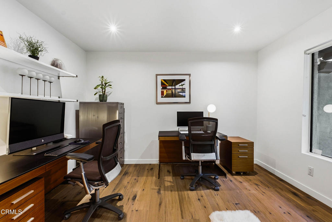
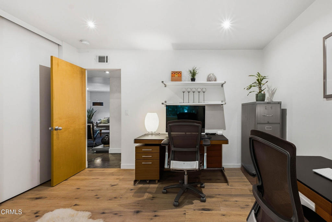
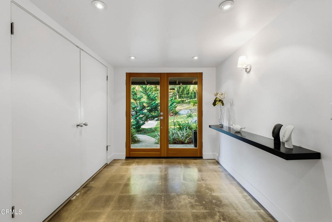
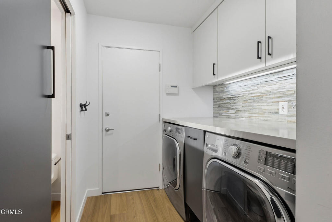
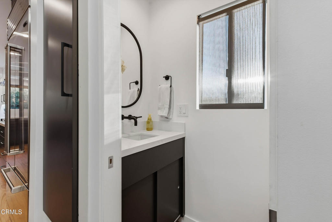
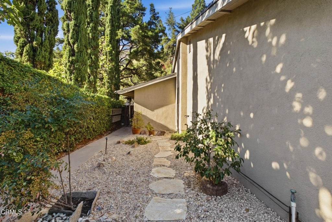
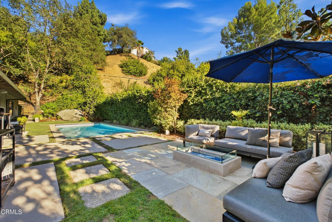
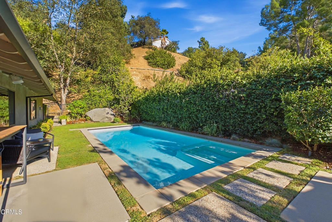
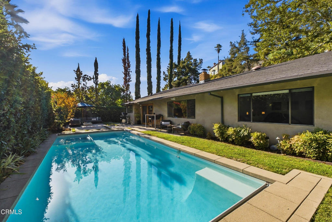
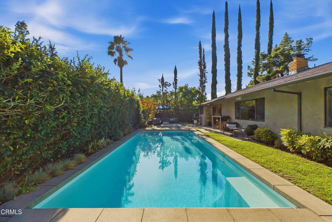
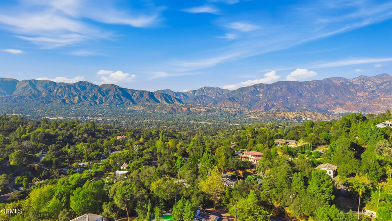
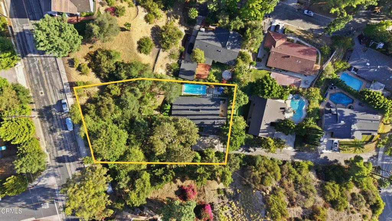
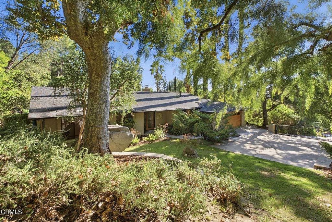
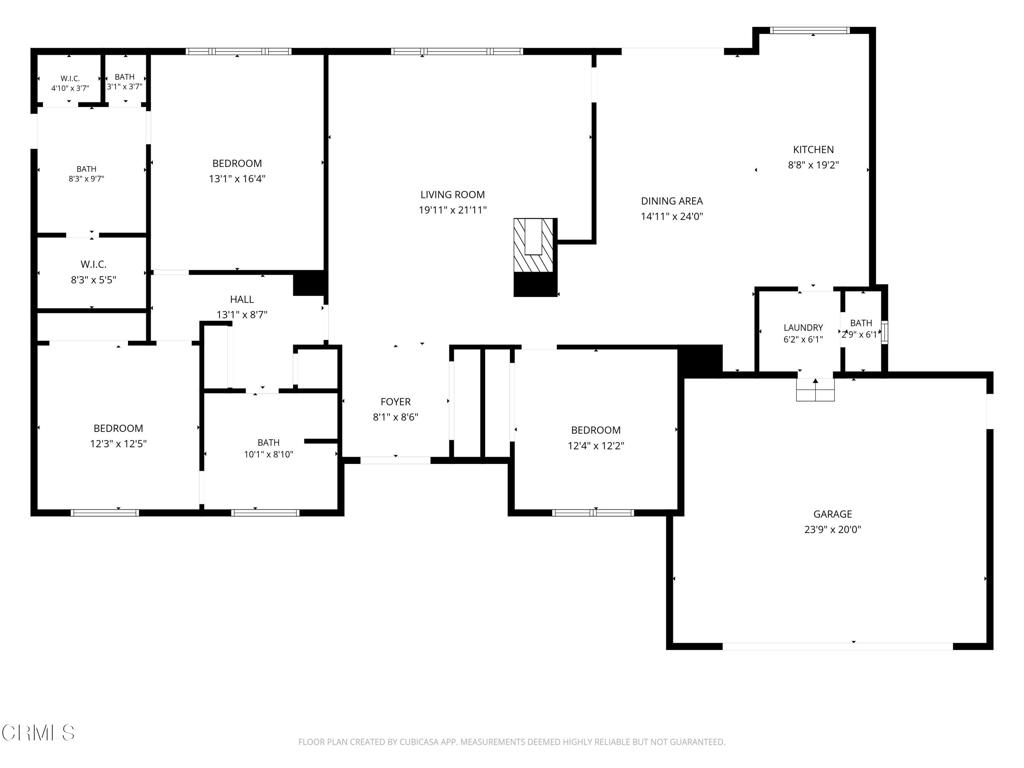
Tucked away at the end of a private flag lot in Chevy Chase Canyon, this three-bedroom, two-and-a-half-bath Glendale home sits on over half an acre in an unusually private and peaceful setting. Mature trees and lush landscaping surround the property, with a magnificent sycamore anchoring the front garden, dramatic natural boulders punctuating the landscape, and a mature avocado tree adding to the feeling of living in a private park.Inside, clean contemporary interiors provide a natural counterpoint to the greenery outside. The renovated 2024 kitchen is centered around an oversized waterfall island, with custom cabinetry, quartz countertops and premium appliances, including a Sub-Zero refrigerator. Glass doors open directly to the garden, making the outdoors a part of everyday life. The adjoining living spaces are warm and understated, with a gas fireplace, large windows framing the landscape and DuChateau engineered hardwood flooring throughout much of the home.The primary suite includes a completely renovated 2026 bathroom with a walk-in shower, dual vanity, Kohler fixtures, custom cabinetry, a separate vanity and storage area with seating, and a walk-in closet.Outside, the saltwater pool and built-in spa are surrounded by mature hedges and trees, creating a remarkably private place to swim and relax, with a retractable pool cover concealed beneath the surrounding hardscape. A path winds from the front garden up the hillside, with benches along the way and a treetop outlook from above the house. Landscape lighting allows the gardens to take on a different character after dark.Quiet and secluded, yet convenient to the 134 and 210 freeways, the property also features a recently installed whole-home water filtration system, Tesla Universal EV charger, and Wi-Fi-enabled MyQ driveway gate and garage door. It offers a combination that's difficult to find: an updated contemporary home and pool set within more than half an acre of established landscape, with a sense of privacy that feels far removed from the city around it.

9/16/2026 10:00AM - 1:00PM PDT

9/19/2026 1:00PM - 3:00PM PDT

9/20/2026 1:00PM - 3:00PM PDT

3
beds

3
baths

2,096 Sq.Ft. LIVING AREA

0.54 Acres lot

Timothy Krubsack

Timothy Krubsack

Features & Amenities

Interior

  • total bedrooms3
  • Total bathrooms3
  • full bathrooms2
  • half bathroom1
  • Laundry room Inside, Laundry Room
  • Flooring Concrete, Wood
  • Fireplace Gas, Living Room
  • APPLIANCES Double Oven, Dishwasher, Gas Cooktop, Microwave, Refrigerator, Range Hood, Water Softener, Tankless Water Heater, Water To Refrigerator, Water Purifier, Dryer, Washer
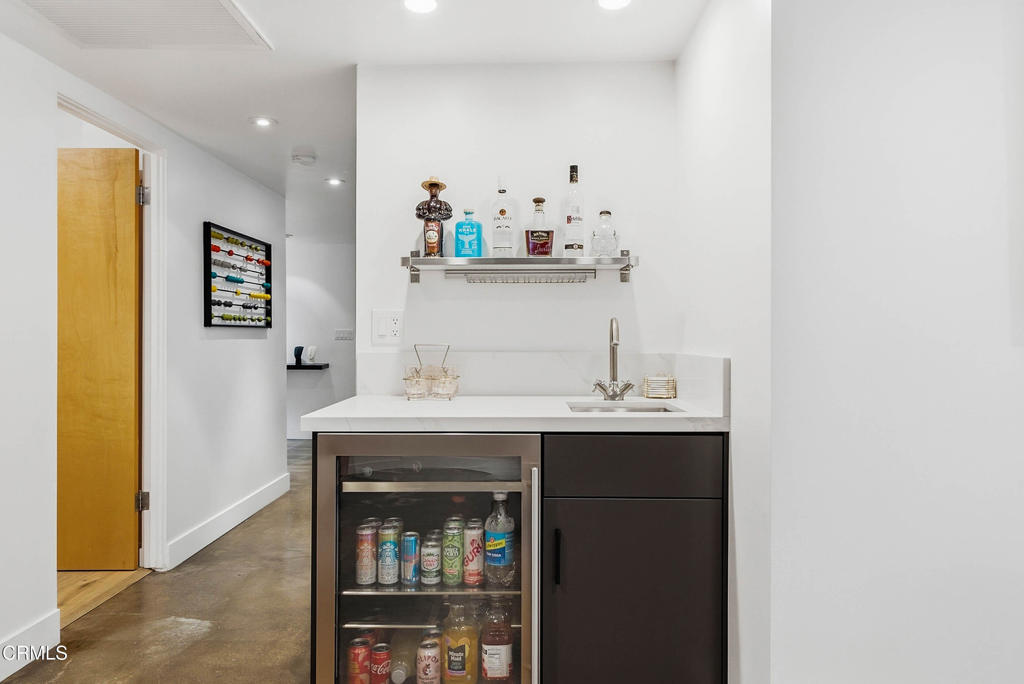
  • other interior Features Open Floorplan, Quartz Counters, Bar, All Bedrooms Down, Bedroom on Main Level

Area & Lot

  • Status For Sale
  • OPEN HOUSE

    9/16/2026 10:00AM - 1:00PM PDT

    9/19/2026 1:00PM - 3:00PM PDT

    9/20/2026 1:00PM - 3:00PM PDT

  • Living Area2,096 Sq.Ft.
  • Lot Area0.54 Acres
  • MLS® IDP1-28818
  • TypeResidential
  • YEAR BUILT1973
  • NeighborhoodGlendale
  • Architecture StylesModern, Ranch
  • View DescriptionPool, Trees/Woods

Exterior

  • STORIES1
  • Garage Space2.0
  • water SourcePublic
  • utilitiesElectricity Connected, Natural Gas Connected, Sewer Connected, Water Connected
  • PoolGas Heat, In Ground, Pool Cover, Private, Salt Water
  • roofAsphalt
  • lot featuresBack Yard, Flag Lot, Front Yard, Landscaped, Sprinkler System, Trees
  • parkingGarage
  • HEAT TYPECentral, Natural Gas
  • AIR CONDITIONINGCentral Air, Electric
  • sewerPublic Sewer
  • SubstructureSlab
  • security FeaturesSecurity System, Carbon Monoxide Detector(s), Smoke Detector(s)
  • other exterior FeaturesRain Gutters, Fire Pit

Financial

  • Sales Price$2,199,000
image

Schedule a Showing

We would love to show you this beautiful property. Please select your preferred date and time below, and Scott or Tim will be in touch shortly to confirm your appointment.

Schedule a Showing

We would love to show you this beautiful property. Please select your preferred date and time below, and Scott or Tim will be in touch shortly to confirm your appointment.

Thank you for your interest in 3616 E Chevy Chase Drive, Glendale, CA 91206. We are reviewing your request and will be in touch shortly!

Mortgage Calculator

Estimate your monthly mortgage payment, including the principal and interest, property taxes, and HOA. Adjust the values to generate a more accurate rate.

All estimates are provided for informational purposes only. Actual amounts may vary.
$0,000 Your Payment 20 15 65
$0,000 Your Payment

Work With Us

We’re committed to delivering unparalleled service, expertise, and personalized attention for every client. We’d love to discuss how we can best help you.

Follow Us on Instagram